A bathroom leaves little room for planning mistakes. A few misplaced inches can crowd the vanity, compromise a shower conversion, or leave storage and ventilation unresolved. In a small room used every day, minor problems become constant frustrations.
“Just get a quote” falls short when moisture, code requirements, and structural surprises are hidden behind finished walls.
The pan, membrane, seams, penetrations, slope, glass, and ventilation must work before the first finish tile goes up.
Door swings, toilet clearance, vanity depth, storage, and shower access compete for the same small footprint.
Relocating drains, supplies, or fixtures can touch the slab, framing, venting, and permits, not just the finish budget.
Old plumbing, moisture damage, undersized ventilation, and framing conditions can change the work. We define what can be verified and how hidden conditions will be handled.
Layout, plumbing, electrical, ventilation, waterproofing, storage, and finishes, from the studs out.
A new tiled shower or tub system, niche, bench, fixtures, and glass planned as one assembly.
Frameless glass, curb or curbless entry, drainage, hardware, and controls coordinated before tile is set.
Vanity, lighting, mirror, wall treatment, fixtures, and finish details for a compact bathroom without a tub or shower.
Curbless access, grab-bar blocking, seating, hand showers, better lighting, and comfort-height fixtures.
Premium daily comfort for a private retreat or durable, easy-care choices for a shared family workhorse.
A primary suite, hall bath, and half bath do different jobs. We match the plan and the budget, to the way the room is used.
A larger bathroom means more floor, more walls, more lighting, longer counters, and often more fixtures. A small bathroom still carries the base cost of skilled trades, protection, waterproofing, and coordination.
No shower or tub means less wet-area construction, but cabinetry, plumbing, lighting, wall finish, and tight working conditions still shape the scope.
Old plumbing, moisture damage, undersized ventilation, and framing conditions can change the work. We define what can be verified and how hidden conditions will be handled.
More wall and floor area often arrives with double vanities, custom glass, separate bathing zones, added lighting, and more plumbing fixtures.
Two bathrooms can measure the same and require completely different budgets, schedules, and trade coordination.
+ Keep the existing fixture locations
+ Standard tub or shower configuration
+ Durable porcelain in a simple pattern
+ Stock or semi-custom vanity
+ Coordinated, readily available fixtures
+ Move a drain, valve, or vanity plumbing
+ Curbless shower with bench and niche
+ Large-format or patterned tile layout
+ Custom cabinetry and frameless glass
+ Multiple shower outlets or steam
Small does not automatically mean inexpensive.
The plumber, electrician, tile installer, glass fabricator, and inspector still have real work to complete, even when the room has fewer square feet
These are not whole-room packages. Keep some choices practical and invest in the features you touch, see, or depend on every day.
One smart mix
Practical porcelain and a stock vanity can preserve room in the budget for the shower system and fixtures you care about most.
A responsible bathroom proposal explains the work that makes the room safe, durable, permitted, and buildable, not just the products you can see.
Access routes, dust control, removal, disposal, and protection of the rest of the home.
Drains, supplies, valves, venting, fixture locations, testing, and required corrections.
Circuits, GFCI protection, switching, fixtures, mirrors, fans, and code-required placement.
Flat walls, solid backing, grab-bar blocking, shower geometry, and tile-ready surfaces.
Pan, membrane, seams, penetrations, niches, benches, curbs, slope, and transitions.
Proper fan capacity, duct routing, termination, controls, and moisture management.
Proper fan capacity, duct routing, termination, controls, and moisture management.
Vanity fit, fillers, countertop templating, sink coordination, and final installation.
Trim, accessories, mirrors, custom measurements, clearances, and final fit.
Applicable permits, inspections, corrections, testing, cleanup, and project documentation.
Which waterproofing system and installation details are included?
Are plumbing, electrical, ventilation, and permits clearly defined?
Which products are confirmed and which are only allowances?
Are substrate preparation, tile edges, niches, and transitions included?
Is custom glass included, excluded, or priced after tile?
How are hidden moisture, plumbing, or framing conditions handled?
Who coordinates inspections, corrections, cleanup, and closeout?
Bathroom-specific renderings and guided selections turn dozens of dependent decisions into one buildable plan.
Compare shower size, vanity depth, clearances, doors, niches, storage, and fixture placement.
See tile scale and pattern, cabinetry, counters, fixtures, mirrors, and lighting together before ordering.
We narrow the field around your style, maintenance expectations, investment level, and lead times.
Coordinate waterproofing, plumbing, electrical, ventilation, glass, and ordering before demo.

Keep-in-place layouts with coordinated standard materials and limited hidden-condition repairs.
Full-room demolition, new waterproofing, tile, cabinetry, glass, lighting, and fixture installation.
Relocated plumbing, curbless or steam showers, structural work, and highly customized selections.
Construction duration depends on scope. Ordering and approvals happen first, so the bathroom is not torn apart while everyone waits on a critical part

The enclosure, curb, drainage, hardware, controls, and tile edges were coordinated as one detail—not ordered as separate afterthoughts.
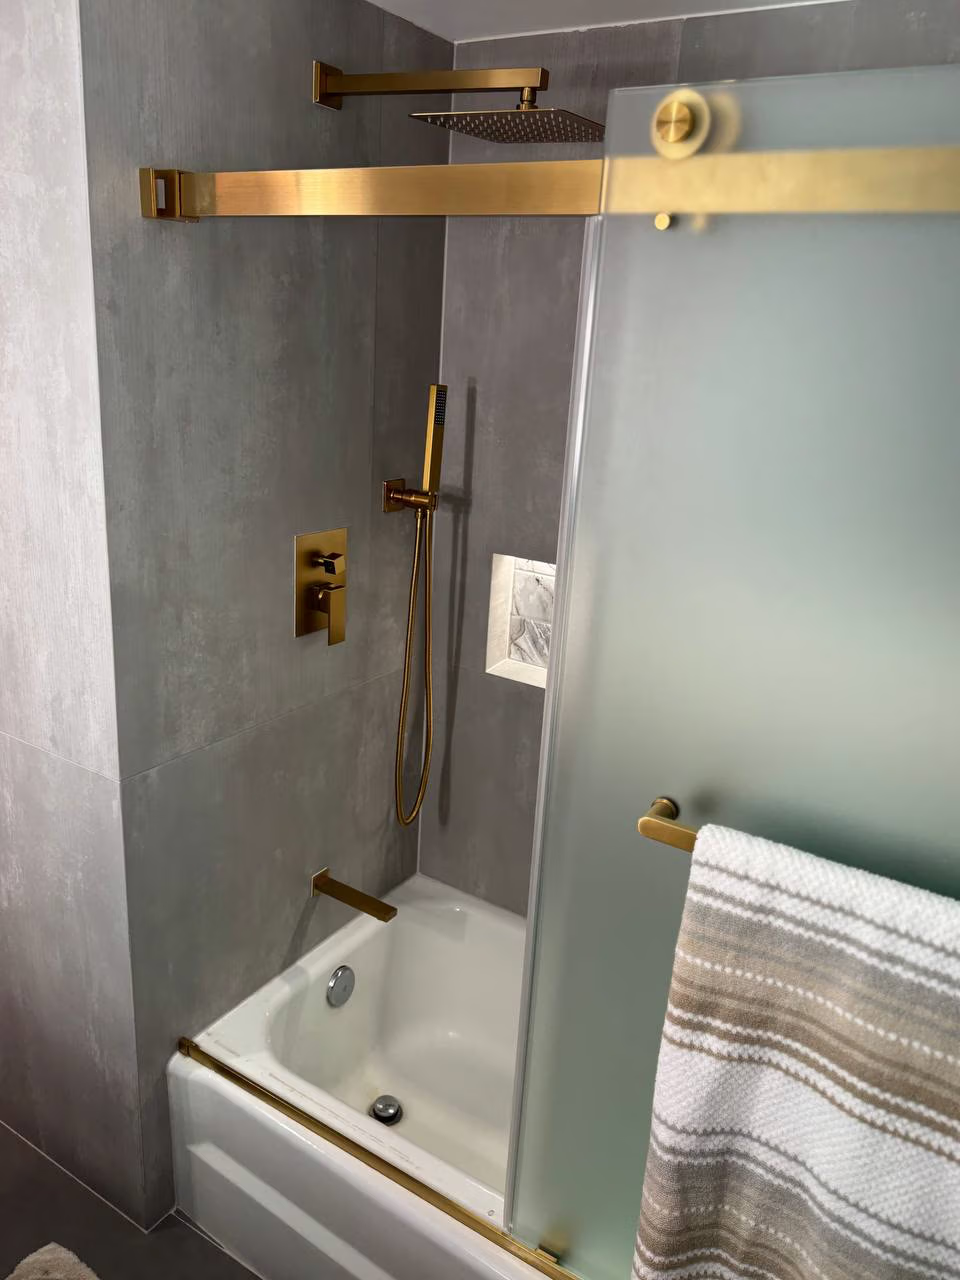
The enclosure, curb, drainage, hardware, controls, and tile edges were coordinated as one detail—not ordered as separate afterthoughts.
